



Designing sustainable emotion
Architecture between light and memory
In San Nicola Arcella, architect Domenico De Rito has transformed a private residence into an eco-conscious luxury retreat where sustainable architecture, natural light, accessibility, and Mediterranean identity come together in a contemporary vision deeply connected to Calabria.
There are architectural projects designed simply to be seen. And then there are projects conceived to be experienced—spaces capable of creating atmosphere, emotion, memory, and wellbeing through the careful balance of light, materials, nature, and human comfort.
The renovation of Dimora Manfredo Luxury Eco B&B in San Nicola Arcella, on Calabria’s upper Tyrrhenian coast, belongs unmistakably to the second category.
Designed by architect Domenico De Rito, the project represents moves beyond conventional hospitality renovation. It is an exploration of sustainable living, sensory architecture, and contemporary Mediterranean identity, where aesthetics and environmental responsibility coexist naturally.
At the centre of the project lies a simple but recurring idea: “eco.”
Eco because the structure is powered by a photovoltaic system. Eco because the energy used is certified 100% green and sourced entirely from renewable resources. Eco because wood—one of architecture’s most elemental materials—becomes a dominant element throughout the design. Eco because intelligent lighting systems reduce waste and respect the surrounding environment. Even the bathroom systems were designed to reduce environmental impact.
Yet sustainability here is never treated as technical rhetoric or aesthetic minimalism for its own sake.
De Rito approaches sustainability emotionally.
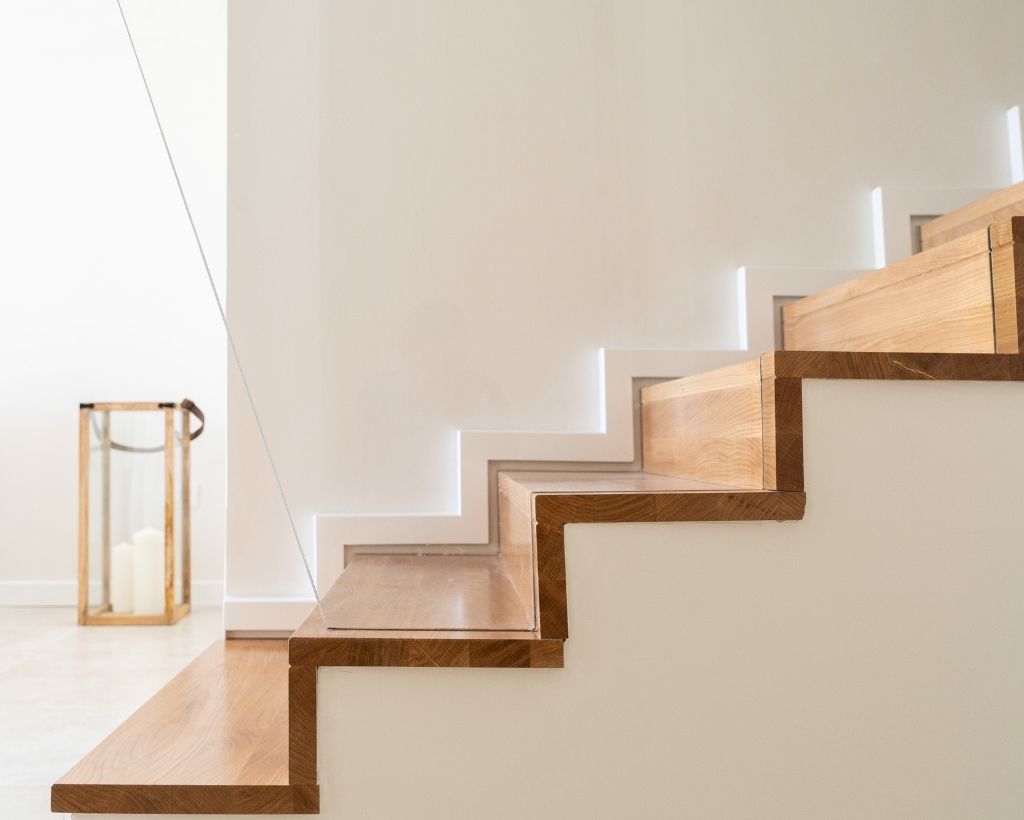
“I did everything possible to attract natural light into the spaces,” explains the architect. “And when evening arrives, the internal lighting becomes warm and intimate, while indirect outdoor lighting creates atmosphere without disturbing the sky, the stars, or even the birds.”
That sensitivity to light reflects De Rito’s long-standing international research and work in daylighting and architectural lighting design.
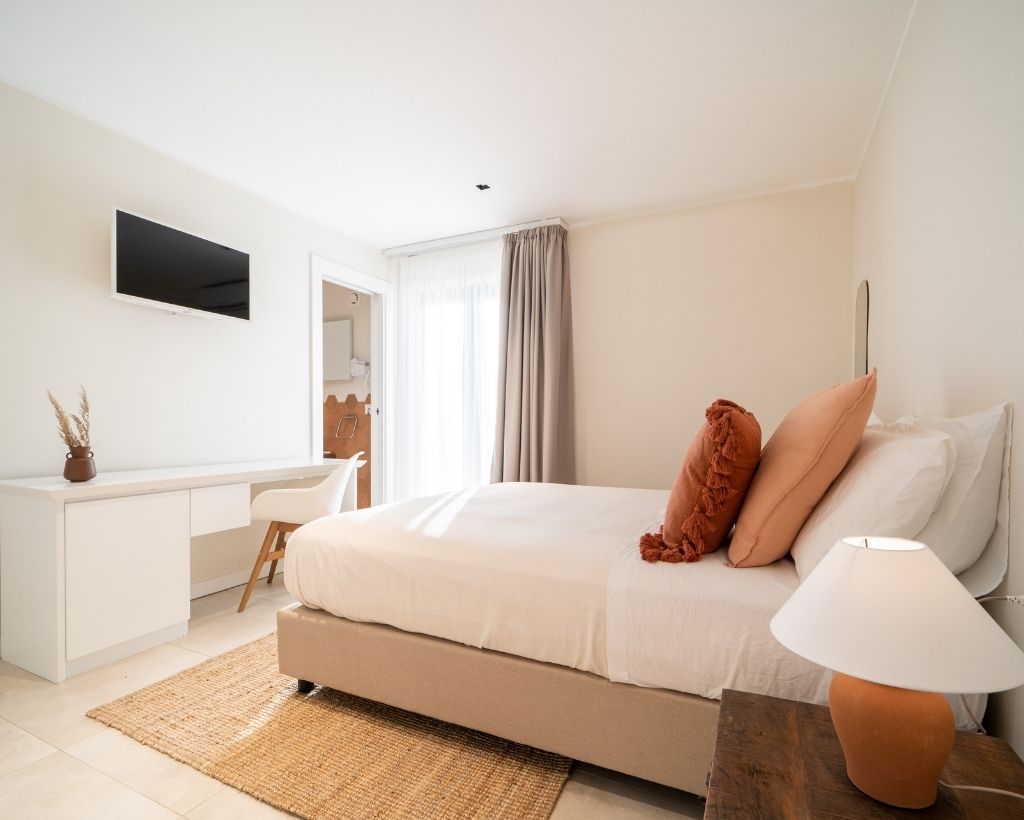
The structure unfolds across two levels surrounded by gardens and a swimming pool, with a strong emphasis on continuity between interior and exterior spaces. White walls dominate the palette, while flooring materials maintain the same chromatic language throughout both levels and continue seamlessly outdoors through anti-slip and weather-resistant surfaces.
Importantly, the project was intentionally designed without steps, improving accessibility and creating uninterrupted spatial flow.
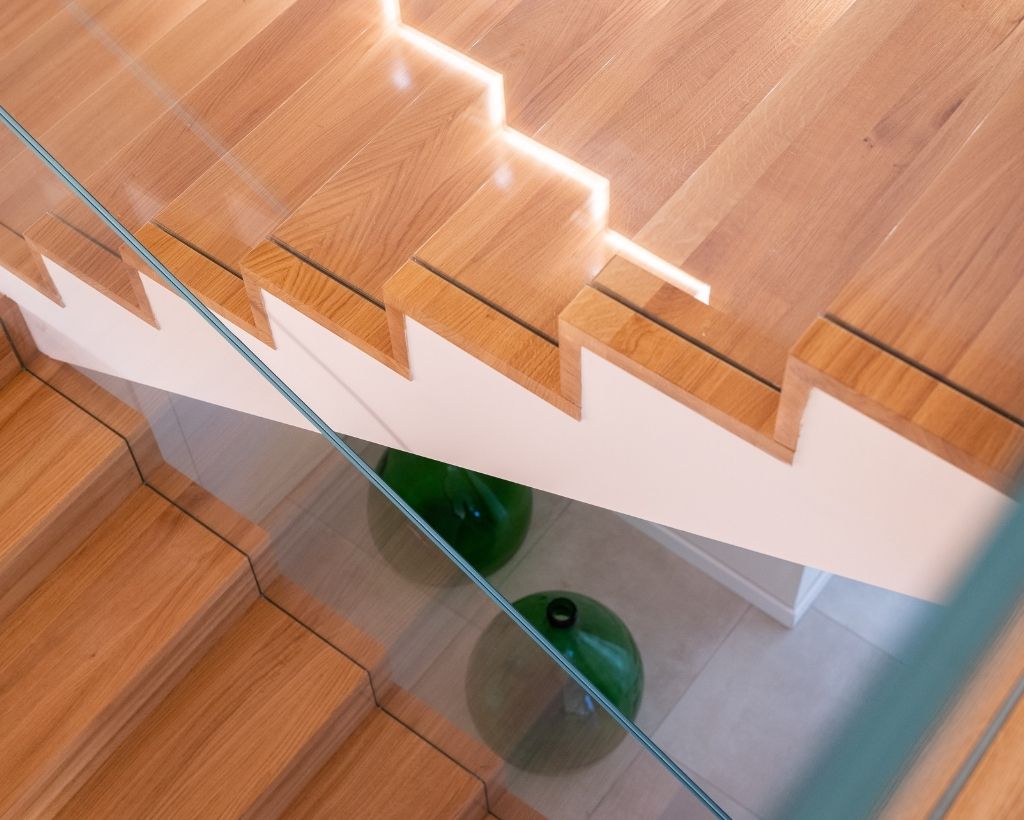
From the entrance, the ground floor opens into a reception and living area followed by service spaces and two guest bedrooms with private outdoor areas. A sculptural oak staircase with tempered glass balustrades leads to the upper level, where two additional suites continue with the same minimalist architectural language.
Every wooden and glass detail throughout the project was custom designed and produced by De Rito’s studio, ddra+d.
The result is contemporary yet warm; sophisticated without becoming cold.
Technology is integrated discreetly rather than theatrically. A latest-generation climate control system manages heating and cooling, while sand-coloured bathroom furnishings double as radiant heating panels. Integrated audio systems enhance the guest experience without disrupting the calm atmosphere of the retreat.
Outside, the project becomes even more connected to the landscape.
A linear cut through the paving between the pool and the building channels water elegantly through the space, while modern outdoor furnishings frame the heated rectangular swimming pool designed to extend seasonal use. Mediterranean vegetation surrounds the property through carefully planned landscaping and irrigation systems, while an olive tree near the entrance becomes almost symbolic—a quiet gesture of memory, belonging, and identity.
For De Rito, architecture appears inseparable from human experience.
“I tried to design while thinking about the guests who will temporarily live inside Dimora Manfredo Luxury,” he explains, “allowing them to breathe the colours, smells, and comforts of home within a sustainably designed space.”
That philosophy has shaped much of De Rito’s professional career, particularly his research connecting architecture, lighting, and cultural heritage, exemplified by curating the Light Illuminates History forum, and lighting interventions for the Roman Mausoleum and the Ruins of Cirella during UNESCO’s International Day of Light.
The dialogue between light, history, and emotion also feels deeply present within the Dimora Manfredo project itself. The eco-B&B does not attempt to dominate the Calabrian landscape, but rather to enter into conversation with it—through light, silence, materials, accessibility, and atmosphere.
And perhaps this is what makes the project particularly relevant today. At a time when hospitality architecture increasingly risks becoming standardised and visually interchangeable, Dimora Manfredo reminds us that true luxury may lie elsewhere: in simplicity, sustainability, emotional comfort, and thoughtful design.
Not excess, but balance. Not spectacle, but experience.
Through this project, Domenico De Rito demonstrates how contemporary architecture in Calabria can remain internationally sophisticated while still deeply connected to territory, memory, and Mediterranean culture.
A form of design that does not simply build spaces. It builds atmosphere.

